
GurugramCommercialOffice
Office Interiors in Gurugram: Planning a Workspace That Actually Works
From startups in coworking-style floors to clinics and showrooms, here is how to plan office and commercial interiors in Gurugram around people, workflow and downtime.
By RAMAYA INTERIORS · · 3 min read
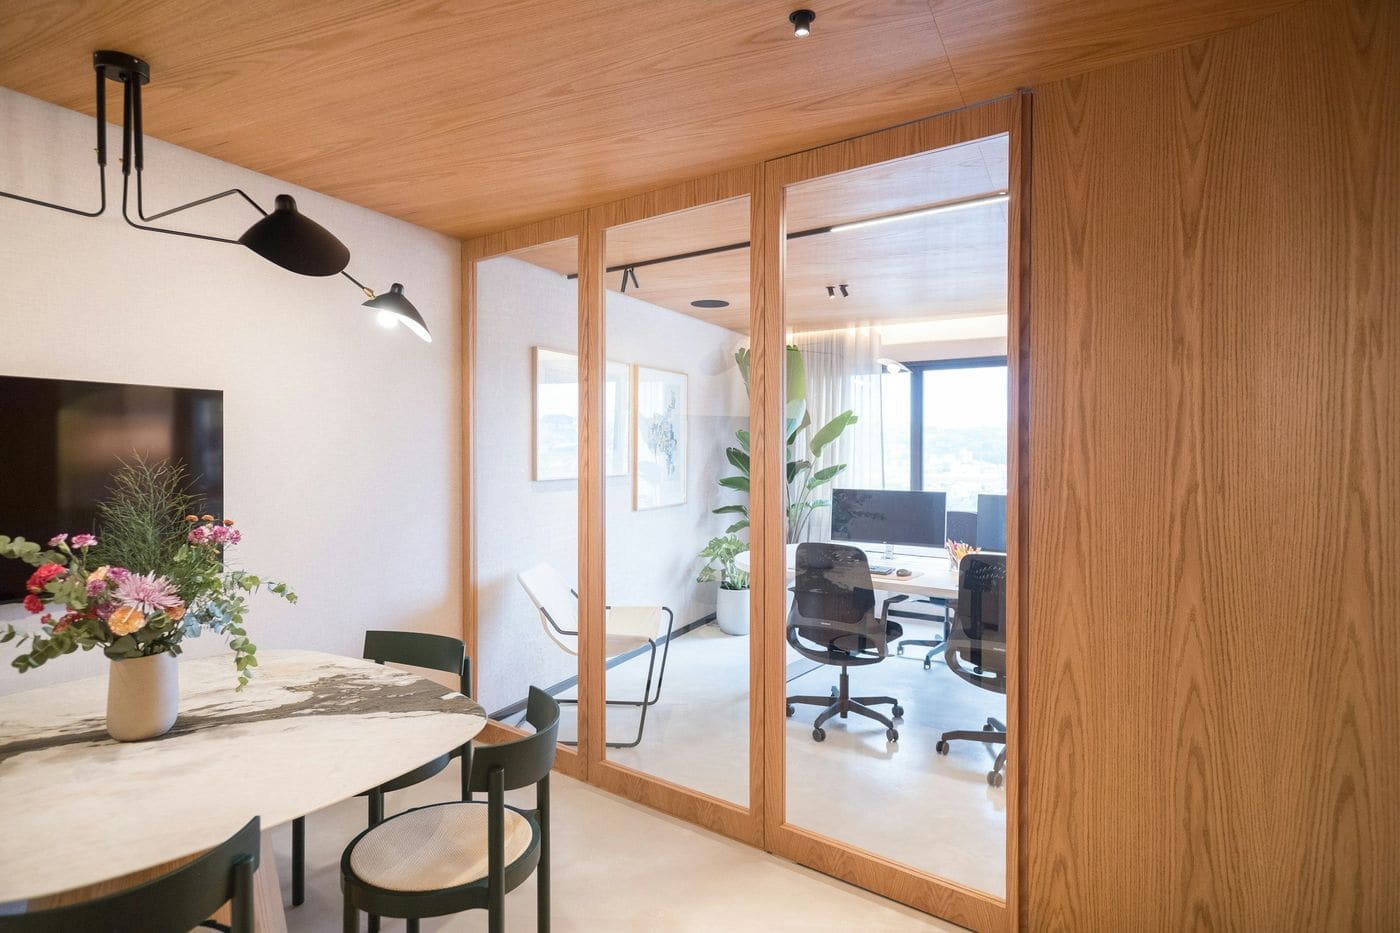 Illustrative
Gurugram is home to everything from large corporate campuses to small offices, clinics, showrooms and studios in commercial towers. Whatever the size, a commercial interior has one job: help the business run better.
Start with how the space will be used
Before talking about finishes, map out:
- How many people sit there daily, and how many visit
- How much meeting and call space is needed
- Which areas need privacy (cabins, consultation rooms)
- What needs storing, and where deliveries come in
- Which areas customers or patients see first
This brief shapes the layout more than any style choice.
Check the building's fit-out rules
Most Gurugram commercial buildings have a fit-out manual that covers approvals, work hours, fire safety, materials and debris removal. Some require drawings to be approved before work starts. Read it before finalising the design and timeline.
Plan for people, not just desks
- Circulation: keep main paths clear and wide enough for two people to pass.
- Meeting space: small rooms for calls are often more useful than one big conference room.
- Acoustics: soft finishes, ceiling panels and doors with good seals reduce noise.
- Light: use daylight where possible and add even, glare-free lighting at desks.
Clinics and showrooms have special needs
Clinics need visible reception, private consultation rooms, easy-to-clean surfaces and good lighting for examination areas.
Showrooms need clear customer flow, focused product lighting, display that can change, and a billing counter with storage placed where staff can see the floor.
Don't forget services
Electrical load, data cabling, AC zoning and fire safety requirements should be planned with the layout. Moving them after the ceiling and partitions are built is expensive.
Keep downtime short
If you are renovating an operating office or shop, plan the work in phases and schedule noisy tasks outside business hours where the building allows it.
Furniture and storage
Choose desks and chairs for the way people actually work. Ergonomic chairs matter more than expensive desks. Plan storage close to where it is used — files near the team that needs them, a pantry with enough cupboards, and a secure store for equipment. Cable trays under desks and floor boxes where needed keep wires off the floor and make the office safer and easier to clean.
Lighting for work
Good office lighting is even and glare-free. Use daylight where you can, with blinds to control afternoon sun on west-facing glass — common in many Gurugram towers. Add general lighting with a neutral white tone for work areas, warmer light in reception and lounge areas, and task lights where detailed work is done. Avoid placing screens directly facing windows.
A simple planning checklist
- Headcount today and expected growth over the next two to three years
- Number of cabins, meeting rooms and call booths
- Reception and visitor waiting needs
- Pantry, storage and server or utility room
- Electrical load, data points and AC zones
- Building fit-out rules and approval timelines
- Budget, and which items can be phased later
Timeline and phasing
Commercial projects often run against a fixed move-in or opening date. Work backwards from that date: allow time for design approval, building approvals, procurement, site work and final cleaning. Furniture and long-lead items should be ordered early. If the business is already running, phase the work so one area is finished before the next begins.
Planning a commercial space?
RAMAYA INTERIORS plans and executes commercial interiors for offices, clinics and showrooms, with a schedule built around your business. Request a quotation or contact us to discuss your space.
Frequently asked questions
Do commercial buildings in Gurugram need approval for interior work?
Most commercial towers and malls have fit-out guidelines and require drawings to be approved by building management before work starts, along with work-hour and safety rules. Ask for the fit-out manual early.
Can office interior work be done without closing the business?
Often partly. Noisy work can be scheduled outside business hours and work can be done in phases, but it must be planned with the building's rules.
What matters most in a small office layout?
Clear circulation, enough meeting space, good lighting at desks and sound control for calls. Storage and cable management are often forgotten and are hard to add later.
Related services
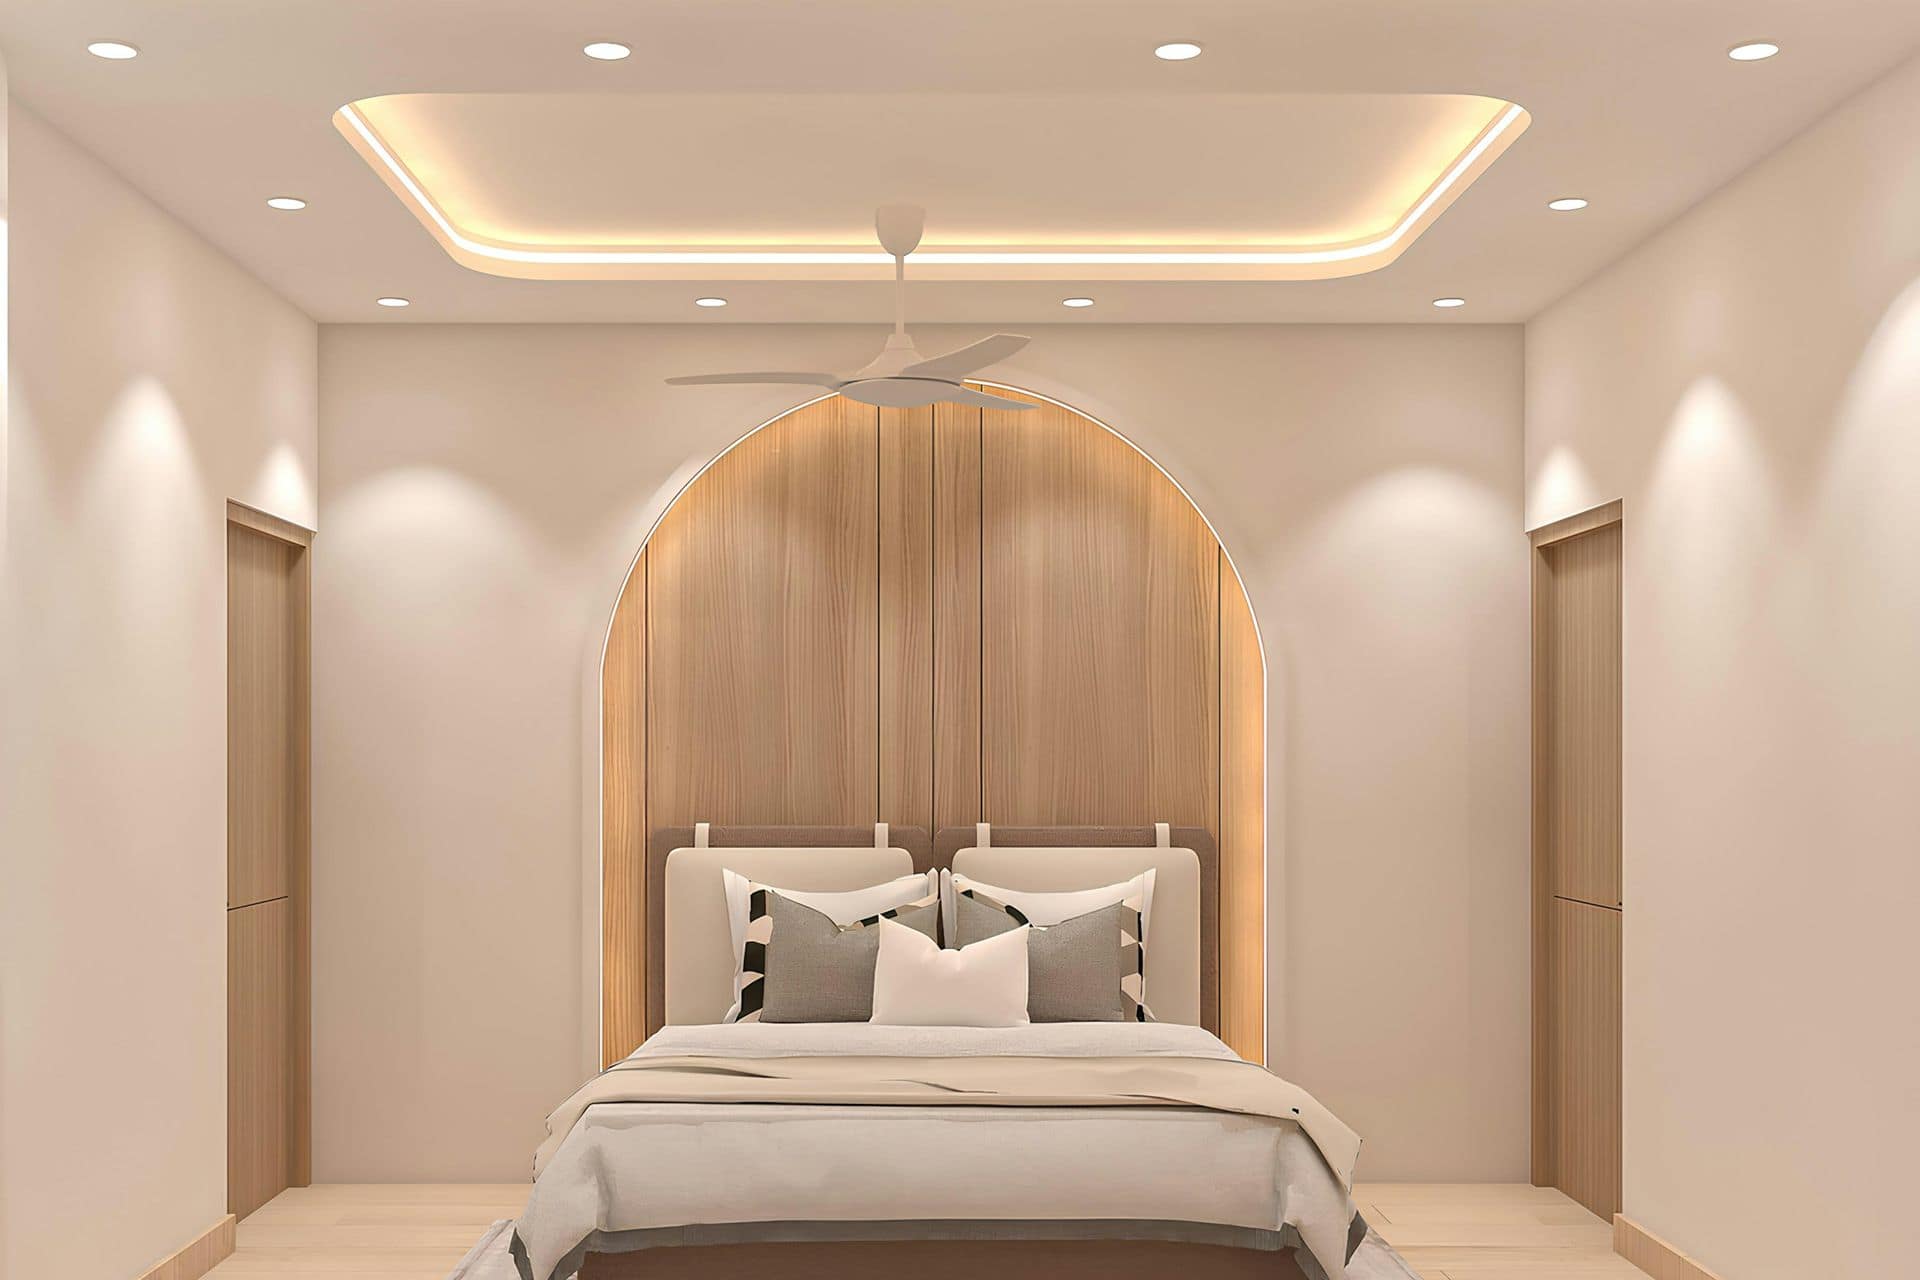
False Ceilings and Lighting
Gypsum and PVC false ceilings planned together with the lighting, so cove lines, spotlights and fan points sit where they should.
View details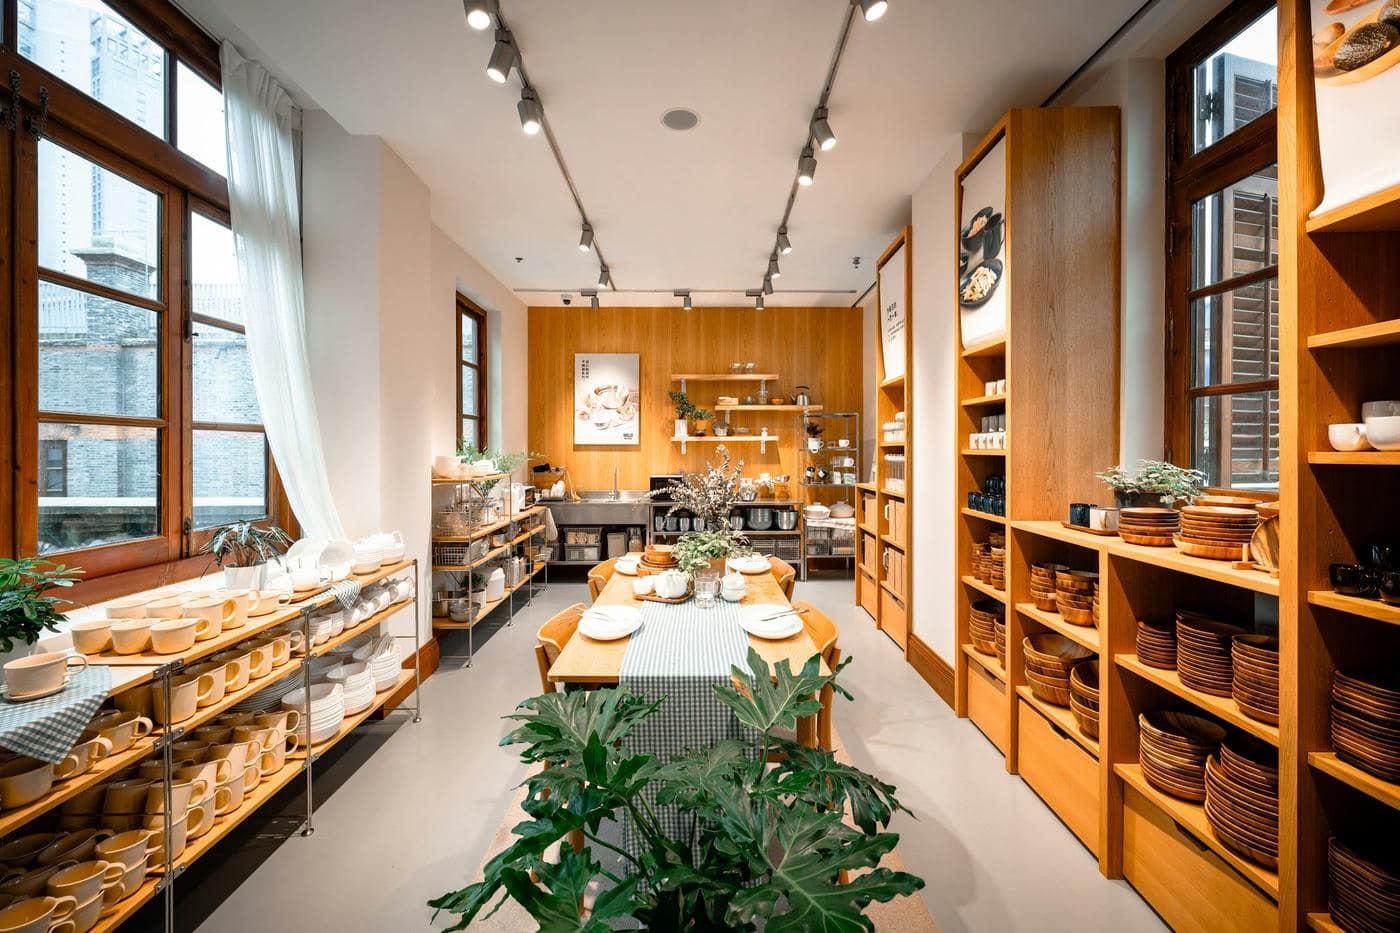
Commercial Interiors
Shops, showrooms, offices and clinics designed around customers, display, staff movement and the hours you can afford to close.
View details