
Service · Gurugram and Delhi
Complete Interiors
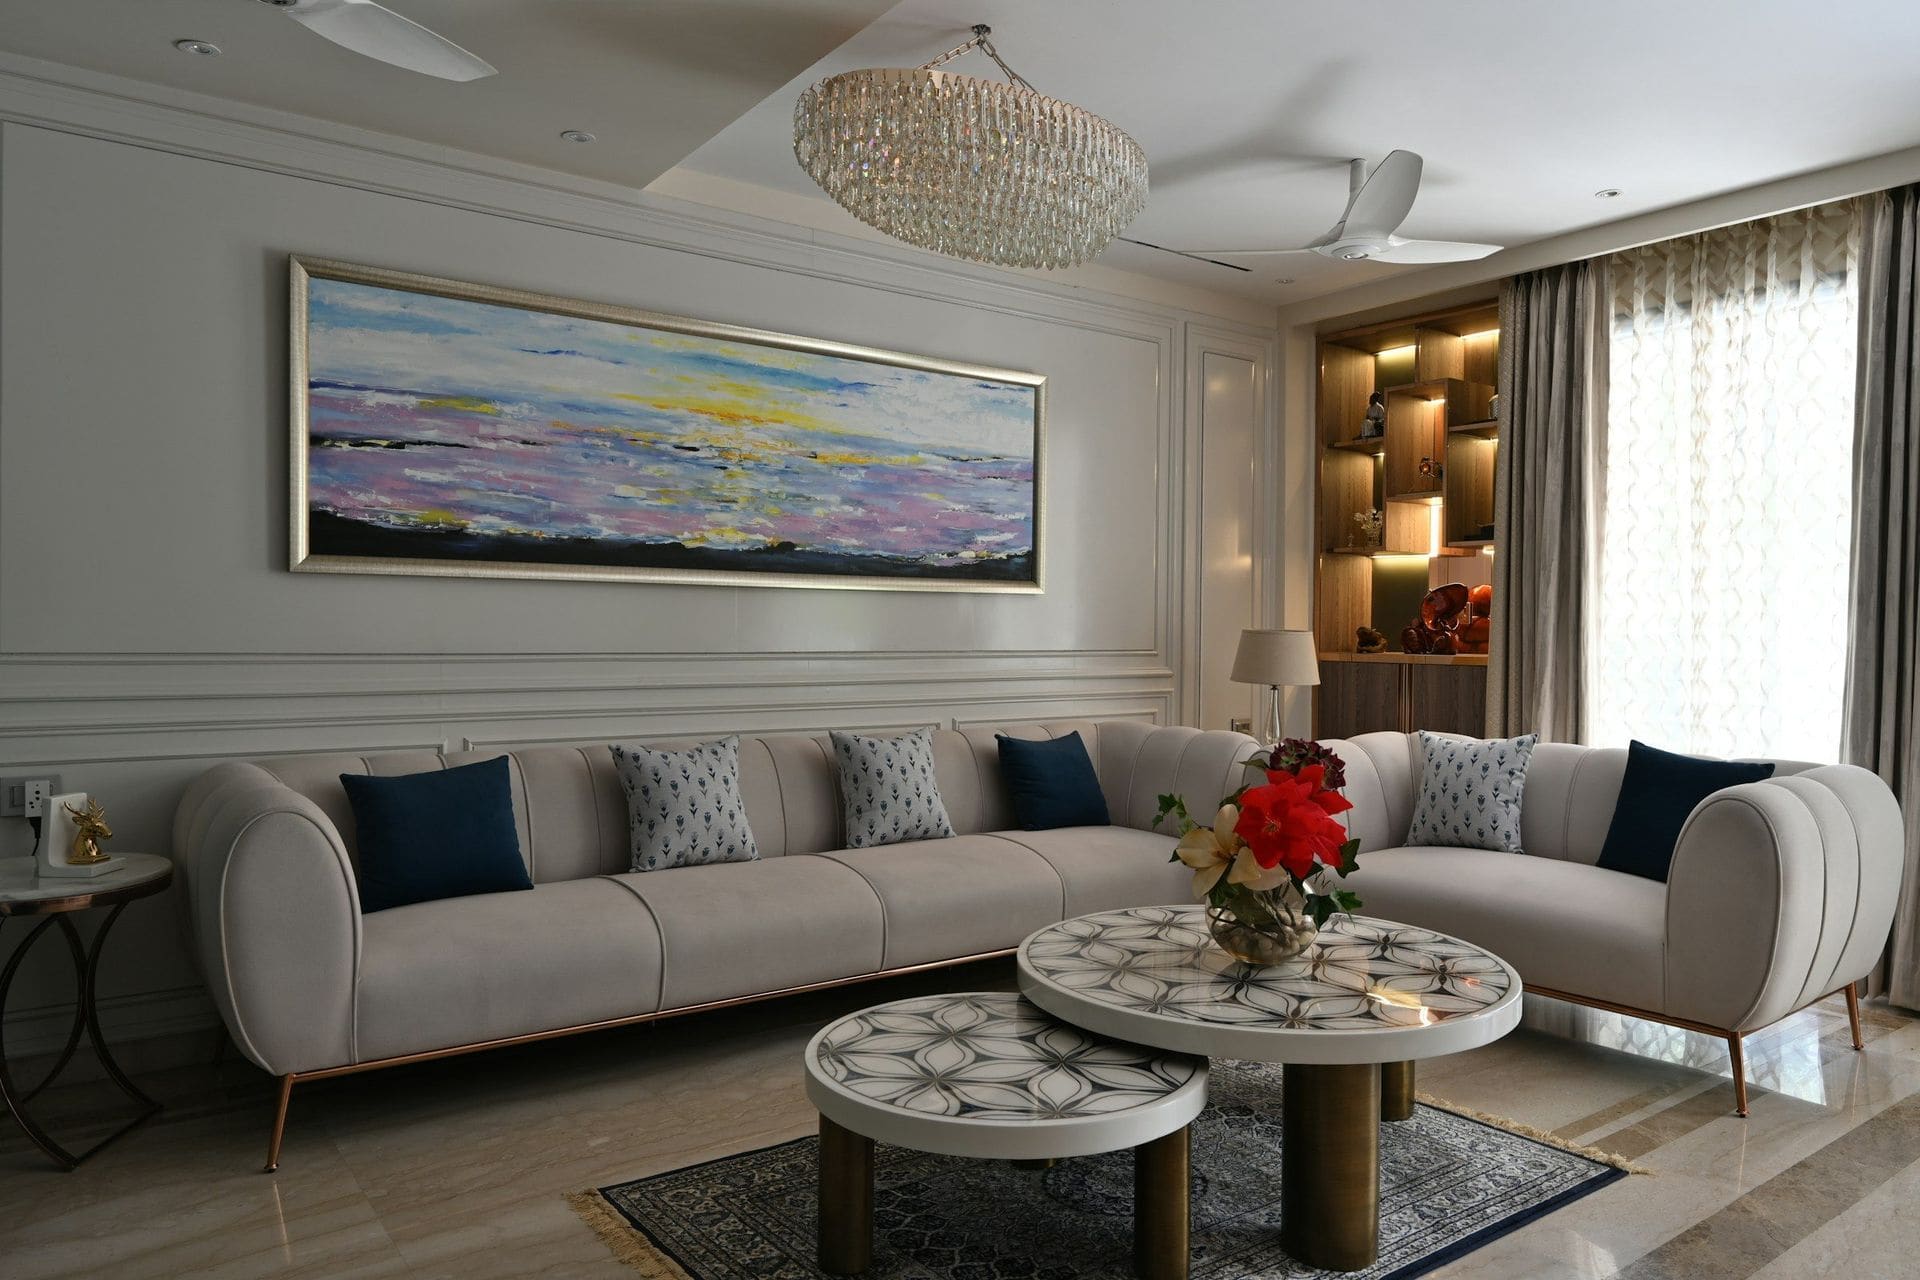
Whole-home interiors planned room by room and executed by one coordinated team, from measurement to handover.
 Illustrative
About this service
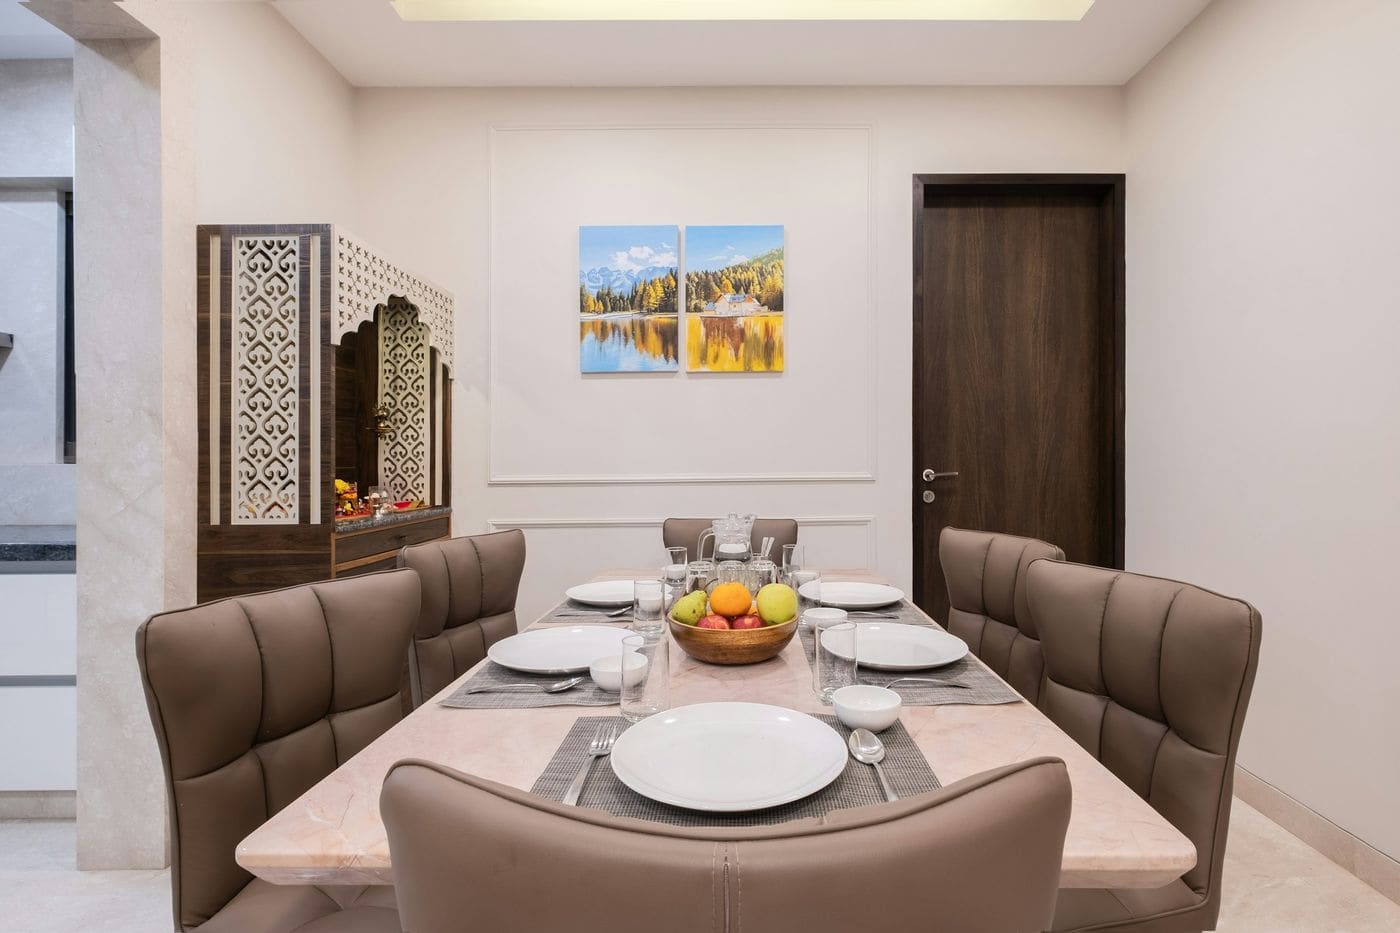
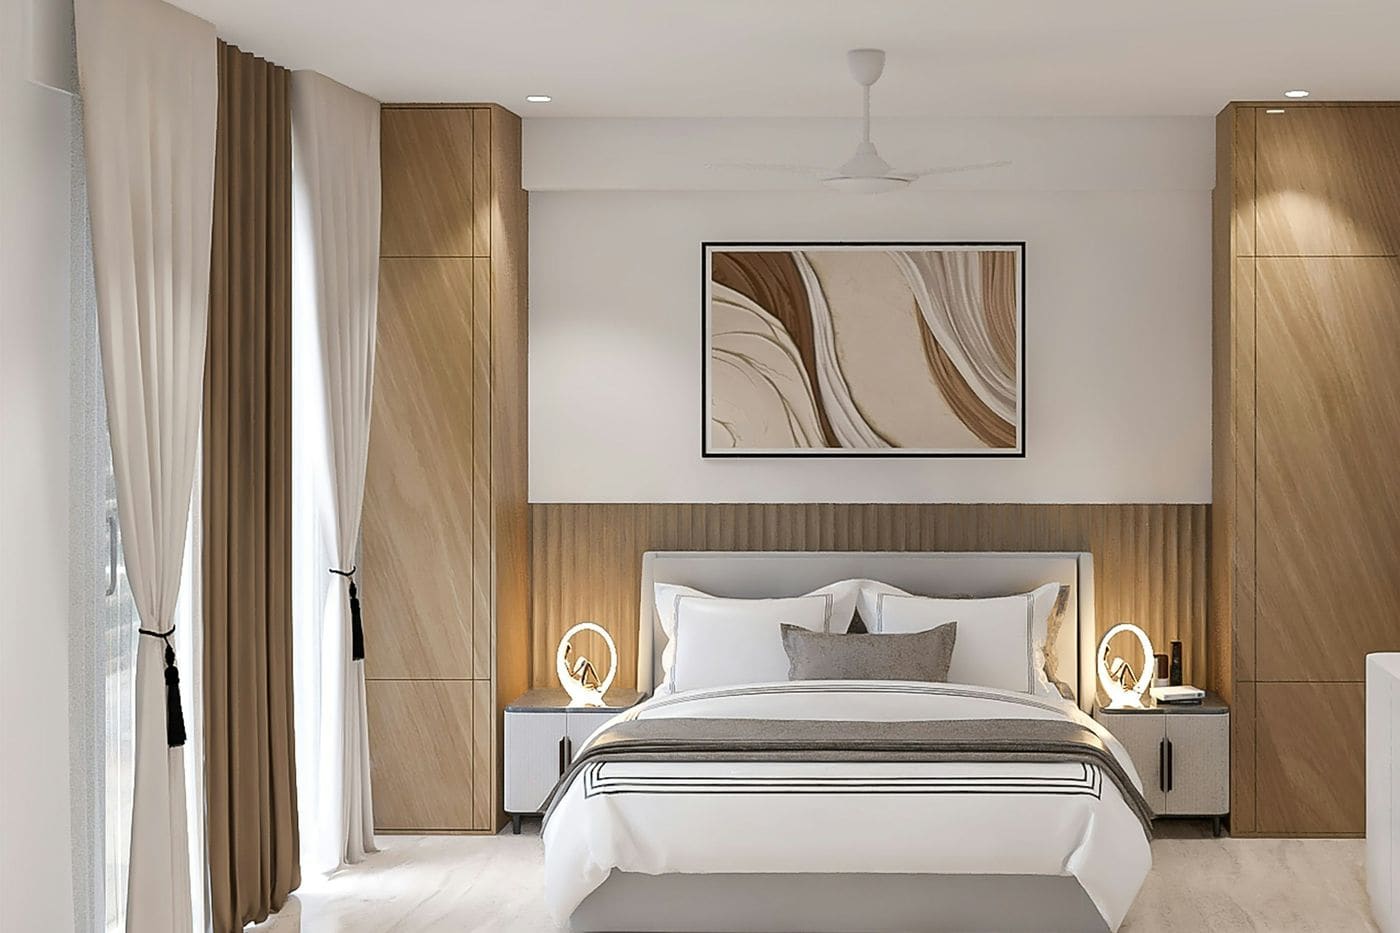
A complete interior brings every room under one plan: layout, storage, ceilings, lighting, wall finishes and furniture. We start with a site measurement and a conversation about how your family actually uses the house, then prepare a scope and quotation you can review item by item. During execution we coordinate carpenters, electricians, painters and installers so work happens in the right order and nothing has to be broken and redone.
What’s included
- Room-by-room planning around daily routines
- Coordinated carpentry, electrical, ceiling and paint work
- Material and finish selection with samples
- Itemised quotation before work begins
- Single point of contact through execution
- Final inspection and snag list before handover
Exact scope, materials and hardware are confirmed in your itemised quotation.
 Illustrative
 Illustrative
 Illustrative
Process
How a complete interiors project runs
- 01
Consultation
A conversation about your space, how you use it, your timeline and an honest budget range.
- 02
Site measurement
We visit, measure every wall, opening and ceiling, and note electrical points and site conditions.
- 03
Material selection & quotation
Layouts, samples and finishes are reviewed together, followed by an itemised quotation.
- 04
Approval
Drawings, materials and scope are confirmed in writing before any fabrication or site work.
- 05
Execution
Coordinated trades work to an agreed sequence, with regular updates and site supervision.
- 06
Inspection & handover
We walk through the finished work with you, close the snag list and hand over care guidance.
Questions
Common questions
Can we do the house in phases?
Yes. Many families start with the kitchen and bedrooms and continue later. We plan the whole house first so later phases match and wiring or ceiling work is not repeated.
Do you work on new construction and old houses?
Both. For new homes we prefer to visit before plastering or flooring so electrical points and ceiling levels can be planned. Older houses are measured and assessed before quotation.
Related work
All projects
Enquire
Planning complete interiors in Delhi?
Tell us a little about the space. We’ll call to discuss it and arrange a site visit.