
About RAMAYA
One team for planning, materials and execution.
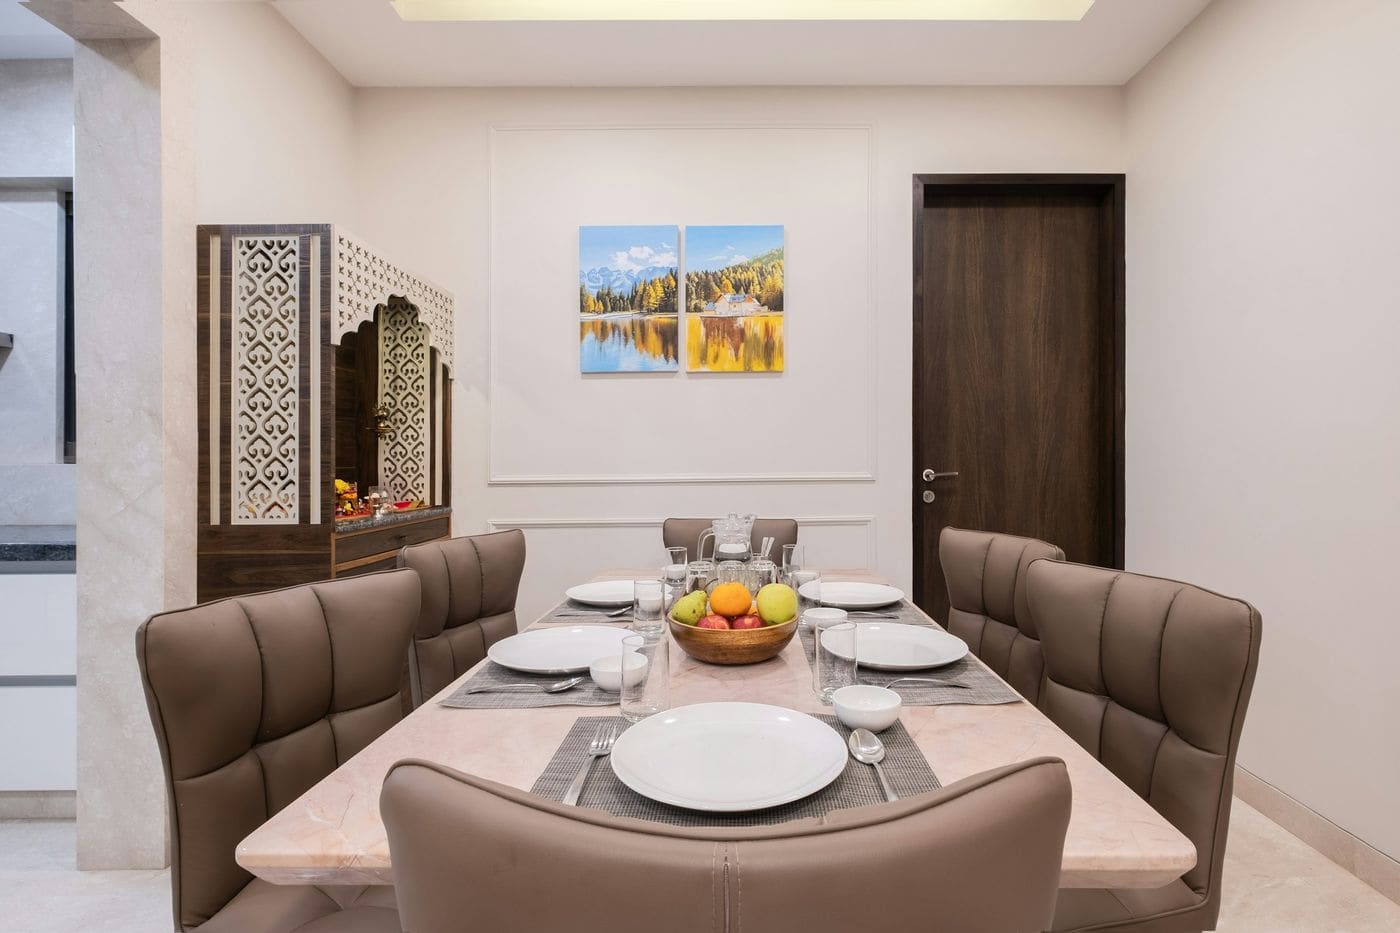 Illustrative
RAMAYA INTERIORS is an interior design and execution business based around Hisar and Gurugram, Haryana. We work on homes, shops, offices and clinics, and we take responsibility for both the plan and the work on site.
Most interior problems start with a gap between the drawing and the site: a wardrobe that does not quite fit, a light point in the wrong place, a finish that looked different in the catalogue. We try to close that gap by measuring everything ourselves, showing real samples, writing down the scope, and staying involved until handover.
We would rather explain a trade-off honestly than oversell an upgrade. Some clients want a complete home; others need a single kitchen, a TV wall or a PVC ceiling. Each project gets the same attention to measurement, sequencing and finish.
Where we work
Gurugram · Delhi and nearby areas
Principles
What we hold ourselves to

- 01
Planned for your house, not a catalogue
Layouts and storage are designed around your family, your rooms and your budget.
- 02
Site measurement before quotation
Quotations are based on measured dimensions and actual site conditions, not guesses.
- 03
Transparent, itemised quotations
You see what each item includes — material, finish and hardware — before you approve.
- 04
Help with material selection
We explain options and trade-offs honestly, including where a cheaper option is perfectly fine.
- 05
Coordinated labour
Carpentry, electrical, ceiling and paint teams work in the right sequence, so work is not redone.
- 06
Local and reachable
Based around Hisar and Gurugram, so site visits and follow-ups are practical.
How we work
From first call to final handover.
Six clear stages, each agreed with you before the next begins — so you always know what is happening on site and what comes next.
- 1
Consultation
A conversation about your space, how you use it, your timeline and an honest budget range.
- 2
Site measurement
We visit, measure every wall, opening and ceiling, and note electrical points and site conditions.
- 3
Material selection & quotation
Layouts, samples and finishes are reviewed together, followed by an itemised quotation.
- 4
Approval
Drawings, materials and scope are confirmed in writing before any fabrication or site work.
- 5
Execution
Coordinated trades work to an agreed sequence, with regular updates and site supervision.
- 6
Inspection & handover
We walk through the finished work with you, close the snag list and hand over care guidance.