
Service · Gurugram and Delhi
Commercial Interiors
Shops, showrooms, offices and clinics designed around customers, display, staff movement and the hours you can afford to close.
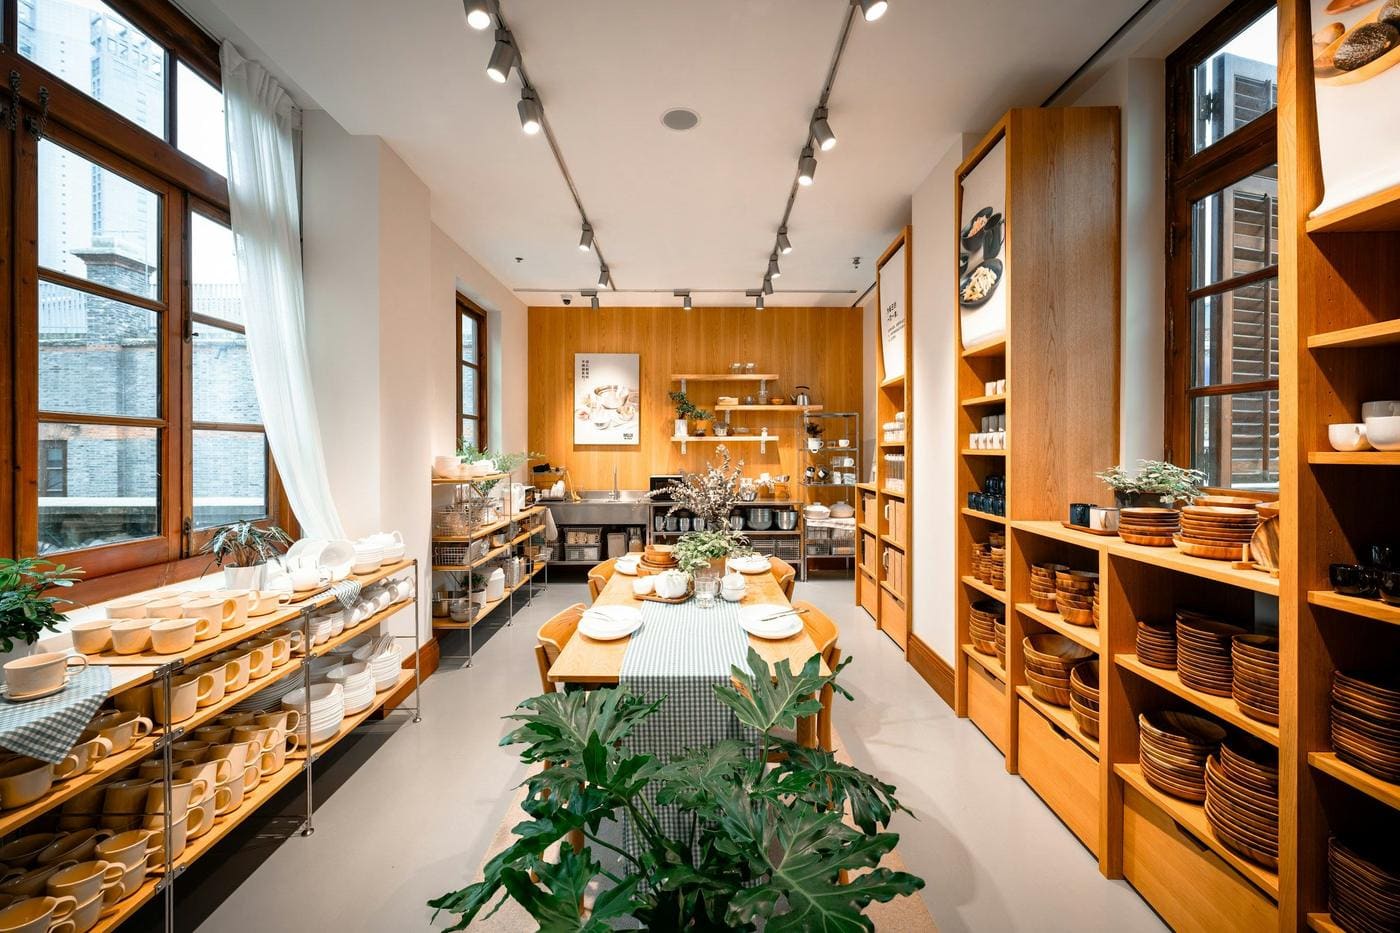 Illustrative
About this service
A commercial space has to work for the business: clear circulation for customers, display that sells, counters and storage for staff, and lighting that shows products well. We plan the layout with you, agree a schedule that keeps closure time short, and coordinate signage zones, electrical load and finishes. For clinics and offices we pay particular attention to waiting areas, cabins and easy-to-clean surfaces.
What’s included
- Retail shops and showrooms
- Offices and cabins
- Clinics and reception areas
- Display, counters and storage
- Commercial lighting plans
- Scheduling to limit business downtime
Exact scope, materials and hardware are confirmed in your itemised quotation.
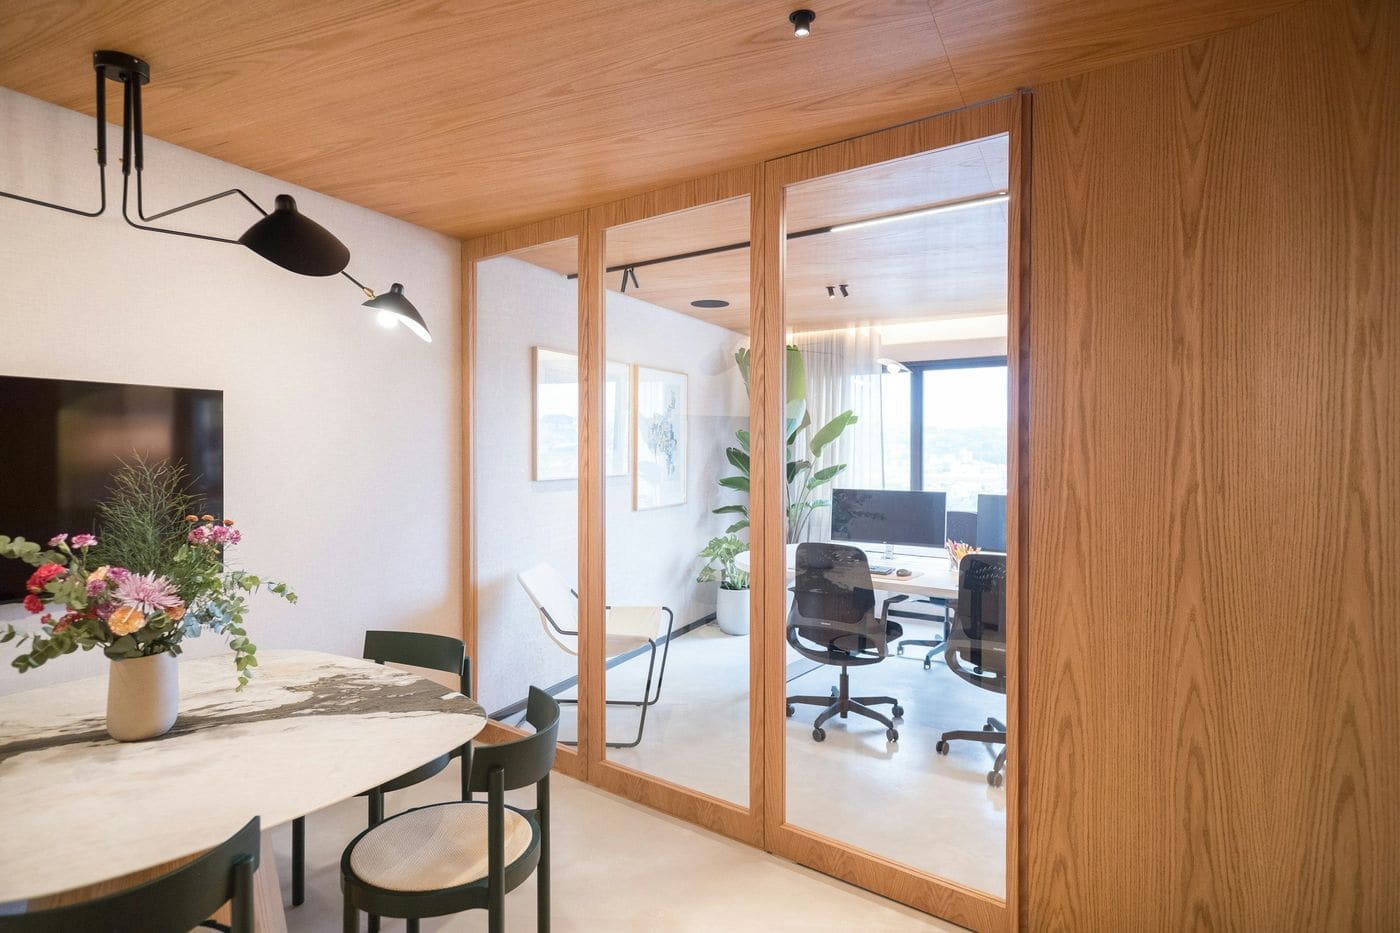 Illustrative
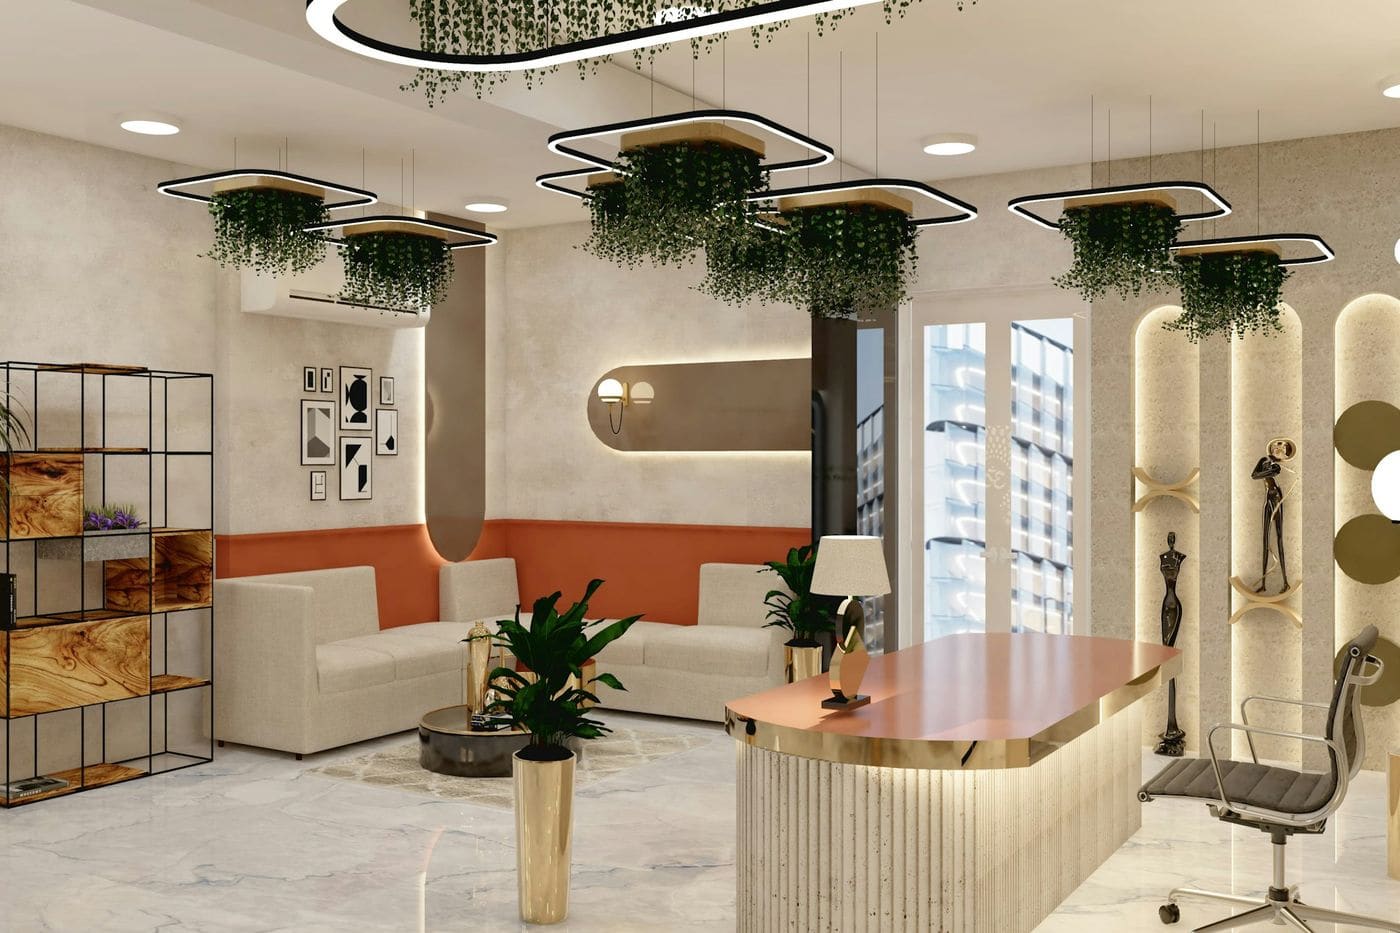 Illustrative
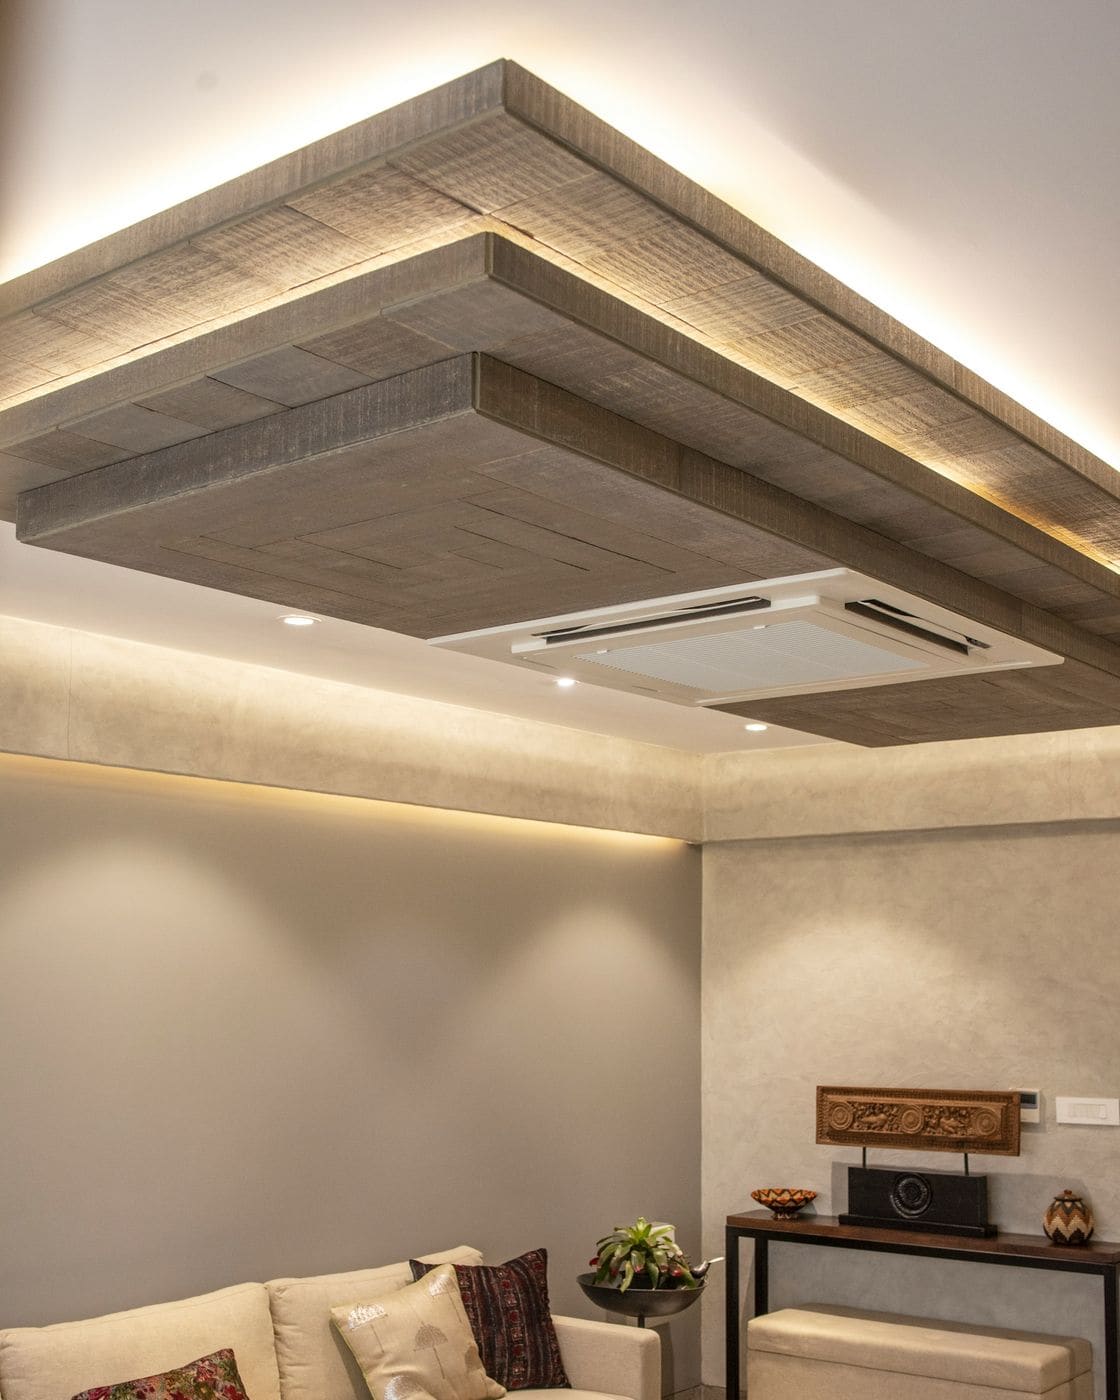 Illustrative
Process
How a commercial interiors project runs
- 01
Consultation
A conversation about your space, how you use it, your timeline and an honest budget range.
- 02
Site measurement
We visit, measure every wall, opening and ceiling, and note electrical points and site conditions.
- 03
Material selection & quotation
Layouts, samples and finishes are reviewed together, followed by an itemised quotation.
- 04
Approval
Drawings, materials and scope are confirmed in writing before any fabrication or site work.
- 05
Execution
Coordinated trades work to an agreed sequence, with regular updates and site supervision.
- 06
Inspection & handover
We walk through the finished work with you, close the snag list and hand over care guidance.
Questions
Common questions
Can you work at night or on weekly off days?
Where the building allows, we can schedule noisy work outside business hours. This is agreed during planning.
Related work
All projectsEnquire
Planning commercial interiors in Delhi?
Tell us a little about the space. We’ll call to discuss it and arrange a site visit.