
Service · Gurugram and Delhi
Modular Kitchens
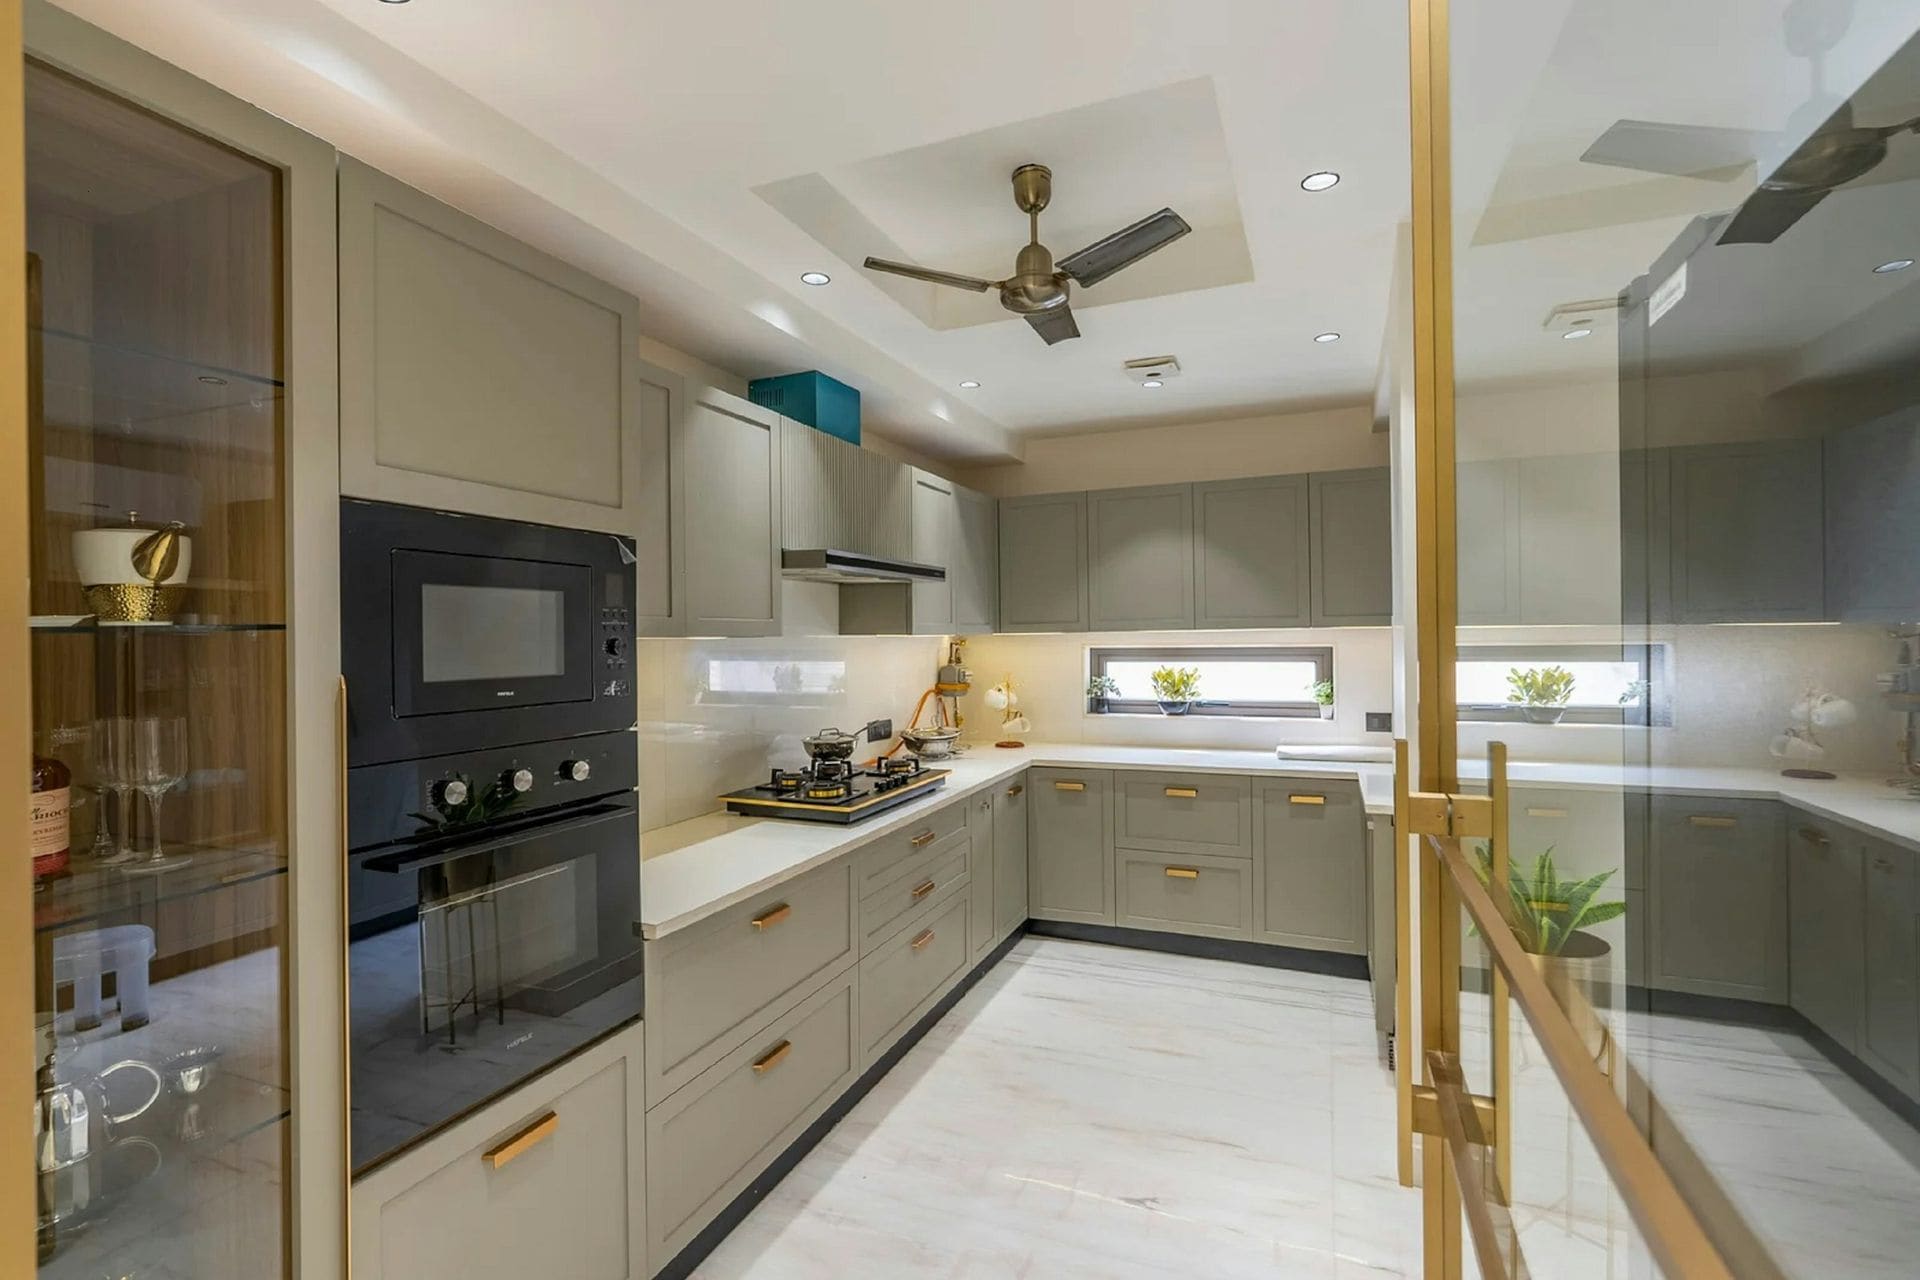
Kitchens planned around how you cook: work triangle, tall storage, drawers that suit Indian utensils, and easy-clean finishes.
 Illustrative
About this service
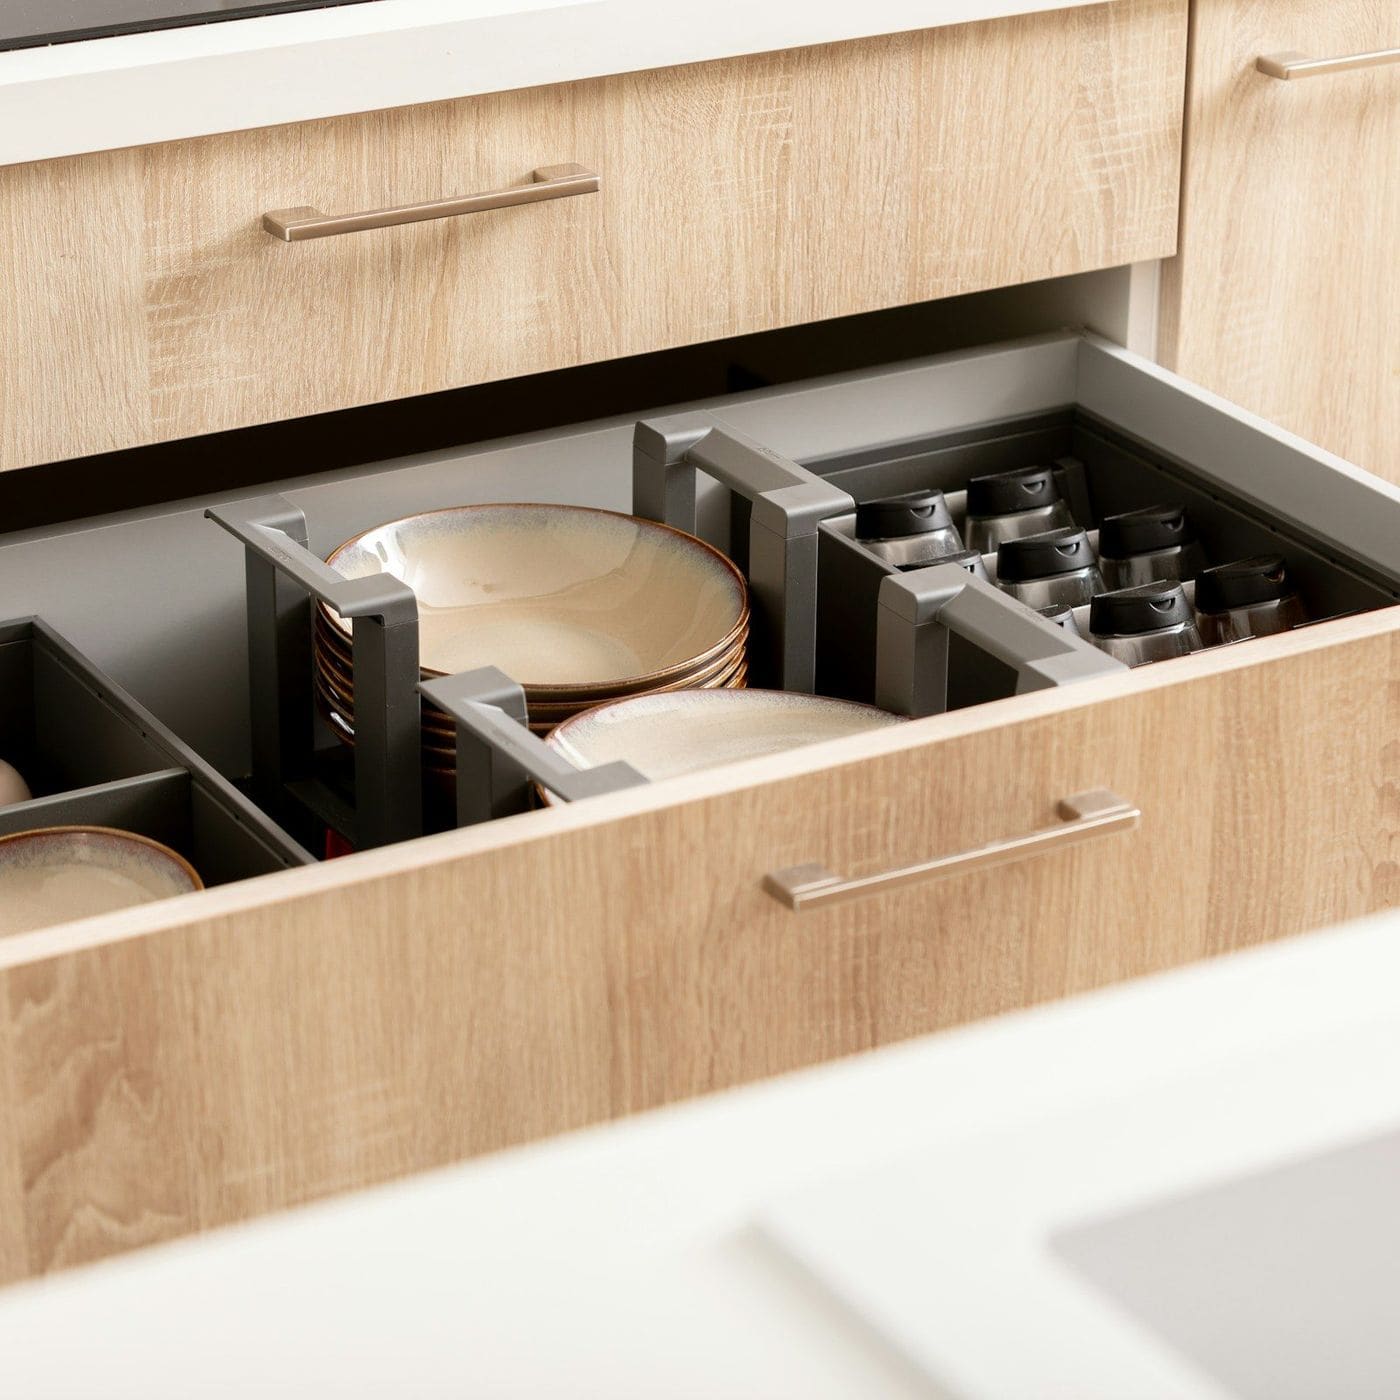
An Indian kitchen works hard: heavy utensils, daily tadka, large storage containers and often more than one person cooking. We plan the layout around your stove, sink and refrigerator positions, then specify carcass material, shutter finish, hardware and countertop to suit your budget. Drawer sizes, tall units, corner solutions and chimney placement are agreed on drawings before fabrication.
What’s included
- L-shape, U-shape, parallel and straight layouts
- Carcass and shutter options explained with samples
- Soft-close hinges, drawer channels and baskets as selected
- Countertop coordination: granite, quartz or other stone
- Chimney, hob and appliance space planning
- Loft and tall-unit storage
Exact scope, materials and hardware are confirmed in your itemised quotation.
 Illustrative
 Illustrative
 Illustrative
Process
How a modular kitchens project runs
- 01
Consultation
A conversation about your space, how you use it, your timeline and an honest budget range.
- 02
Site measurement
We visit, measure every wall, opening and ceiling, and note electrical points and site conditions.
- 03
Material selection & quotation
Layouts, samples and finishes are reviewed together, followed by an itemised quotation.
- 04
Approval
Drawings, materials and scope are confirmed in writing before any fabrication or site work.
- 05
Execution
Coordinated trades work to an agreed sequence, with regular updates and site supervision.
- 06
Inspection & handover
We walk through the finished work with you, close the snag list and hand over care guidance.
Questions
Common questions
Which material is best for the carcass?
It depends on budget and moisture exposure near the sink. We will show the options available in the market and explain the trade-offs before you decide.
Do you install the countertop too?
We coordinate the stone work with the kitchen so cut-outs, levels and edges match the cabinets.
Related work
All projectsEnquire
Planning modular kitchens in Delhi?
Tell us a little about the space. We’ll call to discuss it and arrange a site visit.