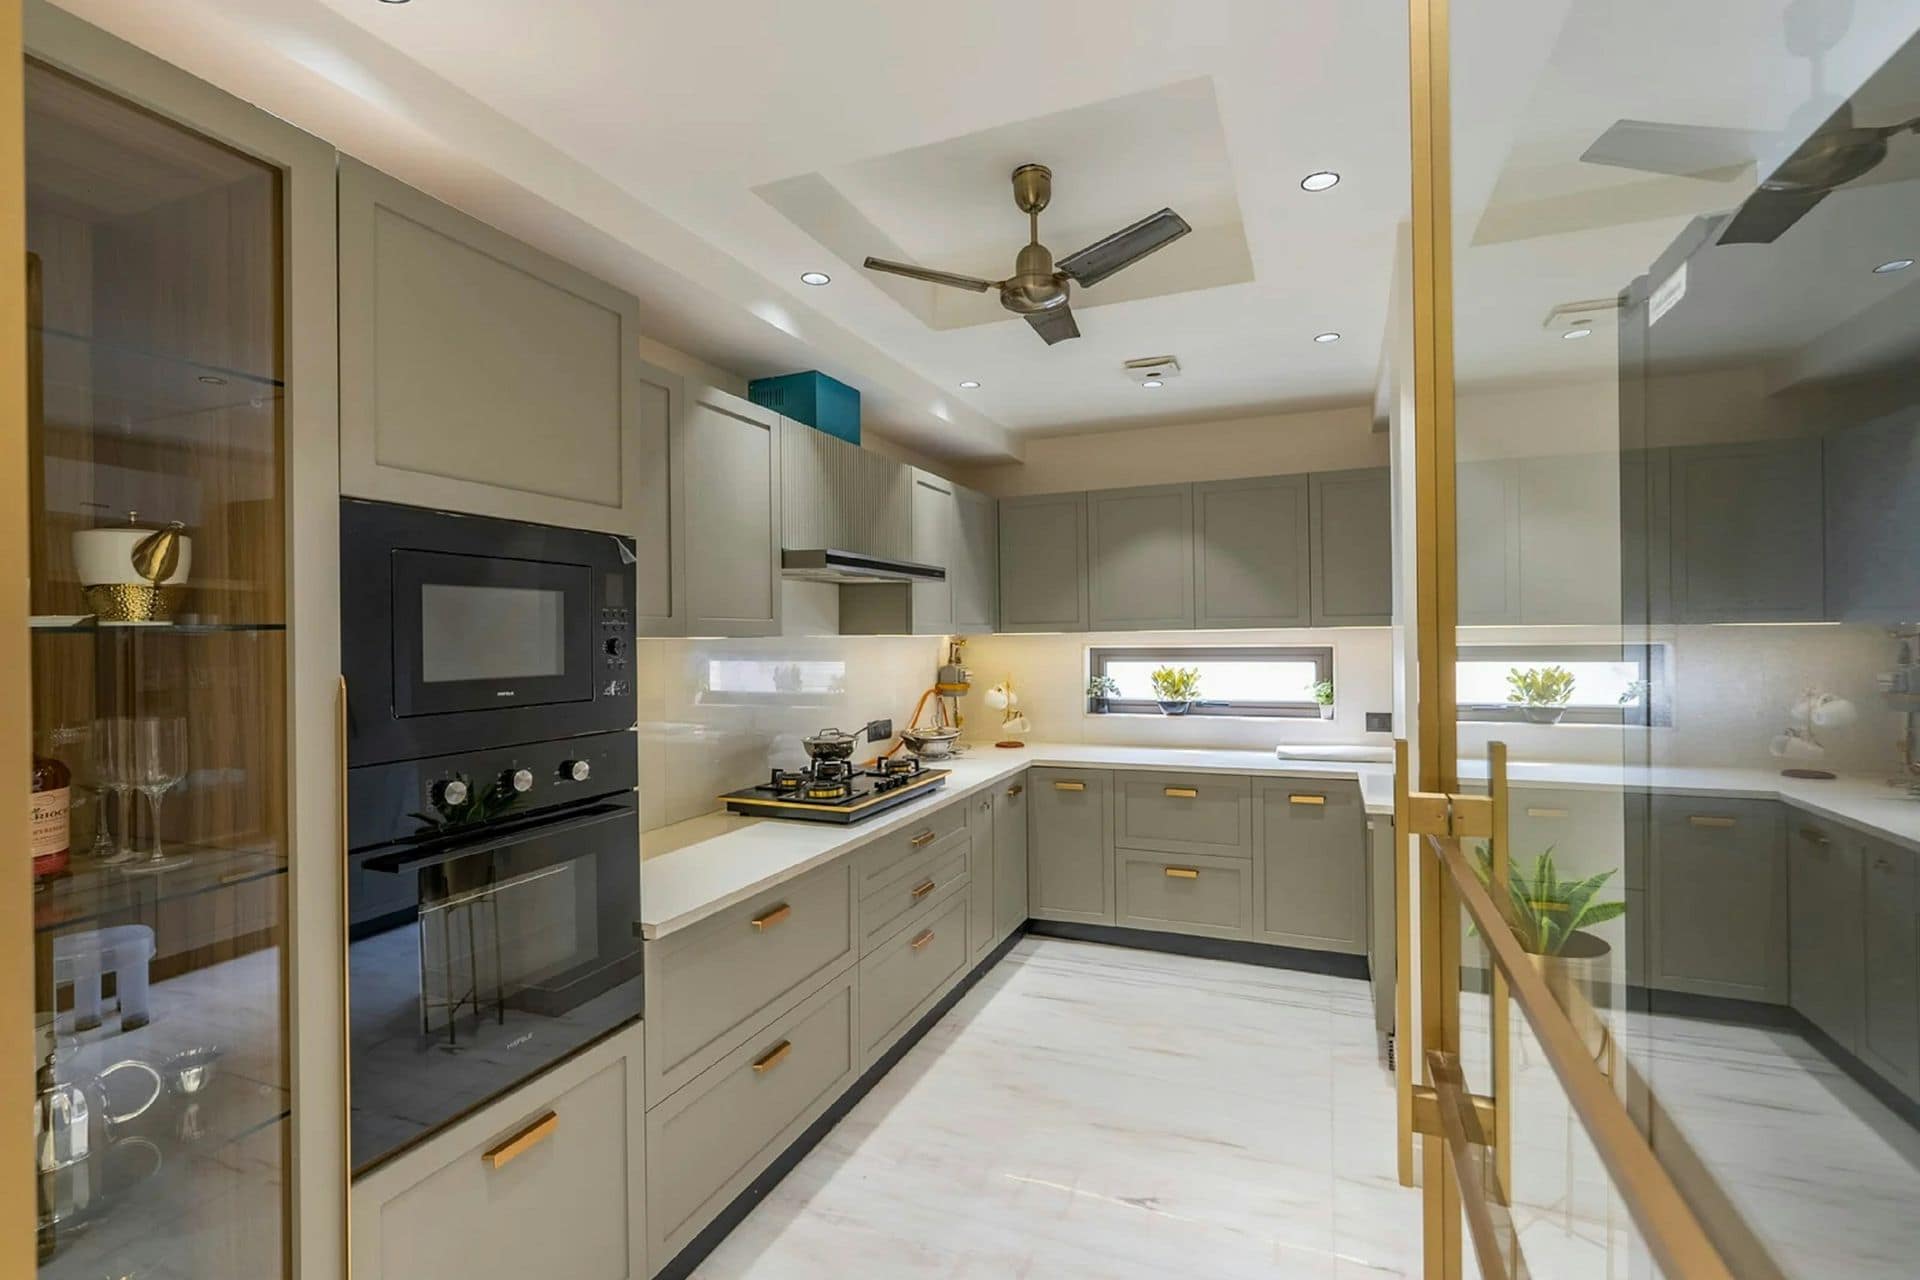
GurugramModular kitchen
Modular Kitchen in Gurugram: Layouts, Materials and What to Ask Before You Order
L-shape, parallel or island? Ply or HDHMR? A clear guide to planning a modular kitchen for Gurugram apartments, with the questions to ask before you approve the design.
By RAMAYA INTERIORS · · 3 min read
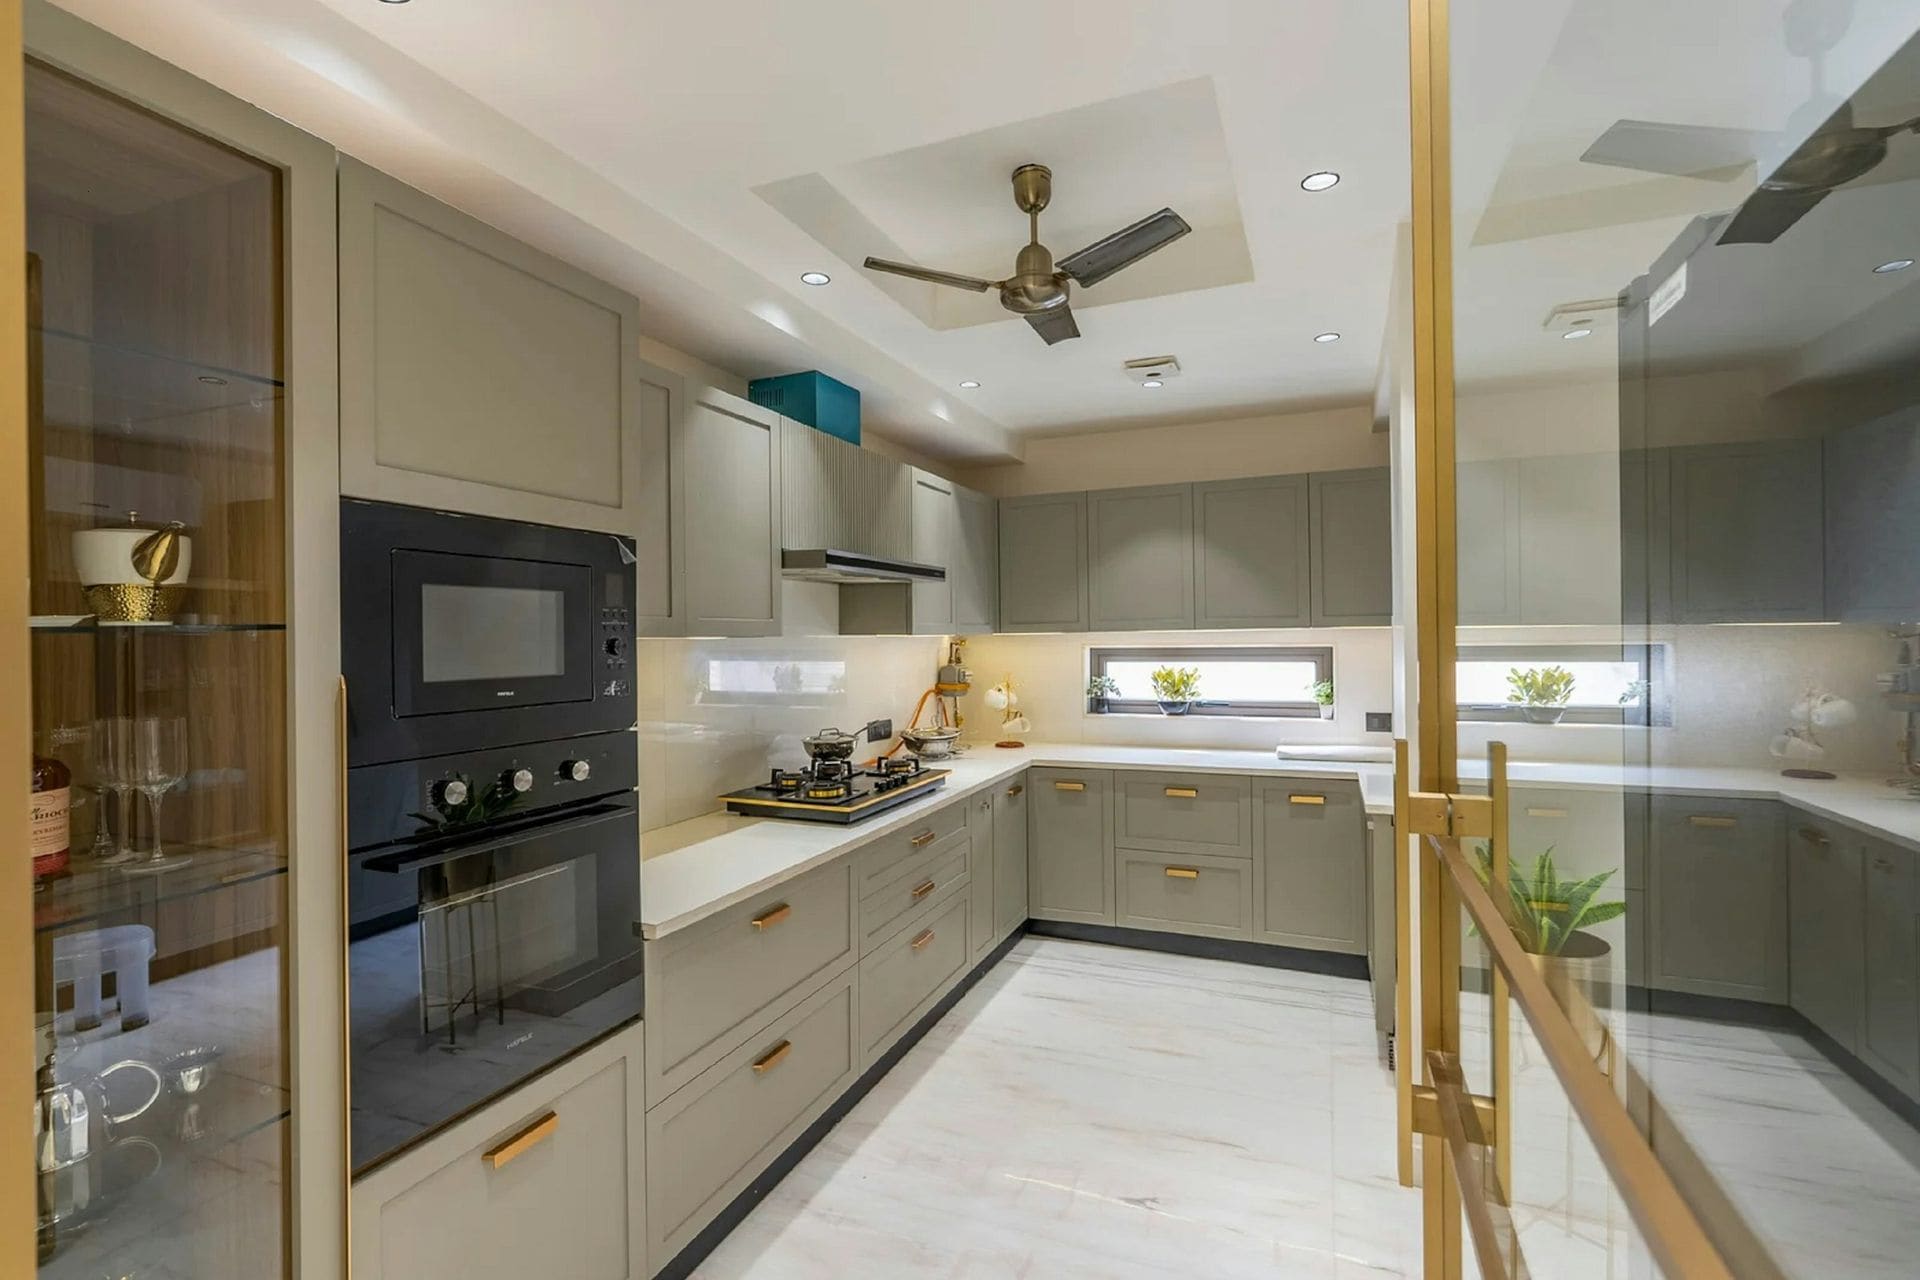 Illustrative
A modular kitchen is the most used — and most quoted-on — part of any home interior. In Gurugram apartments, kitchens are often compact and connected to a utility balcony, so small layout decisions make a big difference to how comfortable the kitchen feels.
Pick the layout that suits the room
- L-shaped: the most common choice for apartments. It keeps the cooking, sink and storage zones close without crowding the room.
- Parallel (galley): works well in narrow kitchens with openings at both ends. Two people can work at once.
- U-shaped: gives maximum counter and storage space, but needs a wider room so drawers can open comfortably.
- Straight: suits small studio kitchens or open plans where space is limited.
- Island or peninsula: only works in larger kitchens with enough clearance on all sides.
The right layout starts with the positions of the window, door, utility balcony, gas line and water inlet — which is why a site visit comes before design.
Plan around Indian cooking
Indian kitchens need storage for heavy kadhais and pressure cookers, large containers for atta and rice, and a lot of daily-use spices. Practical choices include:
- Deep drawers near the hob instead of shelves behind shutters
- A tall unit for dry rations and appliances
- A dedicated spot for the water purifier, with an electrical point
- A loft for items you use occasionally
Understand the materials
Carcass (the cabinet body): common options are BWR or BWP plywood, MDF and HDHMR boards. Plywood is widely preferred near water. The quotation should name the material and thickness for each part.
Shutters (the visible front): laminate is durable and budget-friendly; acrylic gives a glossy look; PU and lacquered finishes give a seamless painted look at a higher cost. Matt finishes hide fingerprints better than gloss.
Countertop: granite is strong and widely used; quartz gives a uniform look. Ask how edges, joints and the sink and hob cut-outs will be finished.
Hardware: hinges, drawer channels and baskets are what you touch every day. Ask for the brand and type of each item to be written in the quotation.
Questions to ask before you approve
- Is the quotation based on measured dimensions of my kitchen?
- Which material and thickness is used for the carcass, and where?
- Which hardware brand and type is included for hinges and drawer channels?
- Are the countertop, backsplash and cut-outs included?
- Where will the chimney, hob, microwave and purifier go, and are the electrical points planned?
- How long will fabrication and installation take after design approval?
Don't forget the services
Plumbing and electrical work must be planned with the kitchen layout: the sink position, the dishwasher or RO connection, and enough sockets on the counter. Fixing these after the cabinets are installed means breaking finished work.
Ideas for small apartment kitchens
Many Gurugram flats have compact kitchens, but a small kitchen can still work very well:
- Go tall: use the full wall height with wall units and a loft, so the counter stays clear.
- Use corners: a corner carousel or blind-corner unit turns dead space into storage.
- Choose drawers over shutters in base units; you can see and reach everything without bending.
- Keep the palette light: pale shutters and a light countertop make a small kitchen feel larger.
- Plan the utility balcony too: a washing machine, cleaning supplies and extra storage often move there, freeing the kitchen itself.
Care and maintenance
A modular kitchen lasts longer with simple habits. Wipe shutters with a soft damp cloth and mild soap, and avoid scrubbing laminate or acrylic with abrasive pads. Clean the chimney filters regularly, because grease build-up affects suction and can spread to nearby cabinets. Keep the sink cabinet dry and fix any leak under the sink immediately — water is the most common cause of damage in kitchen cabinets. Once or twice a year, check hinges and drawer channels and tighten any loose screws.
Planning a kitchen in Gurugram?
RAMAYA INTERIORS designs and installs modular kitchens planned around how you cook. We measure the kitchen, show material samples and give an itemised quotation so you know exactly what you are paying for. Request a quotation to get started.
Frequently asked questions
Which layout is best for a Gurugram apartment kitchen?
It depends on the room shape and where the window, door and utility balcony are. L-shaped and parallel layouts are the most common in apartments because they give a good working triangle without blocking movement.
Is BWP plywood necessary for the whole kitchen?
It is most important for the sink cabinet and areas exposed to water. Some clients use it throughout for peace of mind; others use moisture-resistant boards elsewhere to manage the budget. The quotation should state exactly which material is used where.
Is the chimney and hob included in a modular kitchen quotation?
Usually not, unless it is listed. Appliances are often bought separately. Make sure the kitchen design includes the right cut-outs, electrical points and space for the appliances you choose.